BEDS3
BATHS2 full
SQUARE FEET1,997
MLS#202604245
STATUSActive
PROPERTY TYPEResidential - Single Family
Property Description
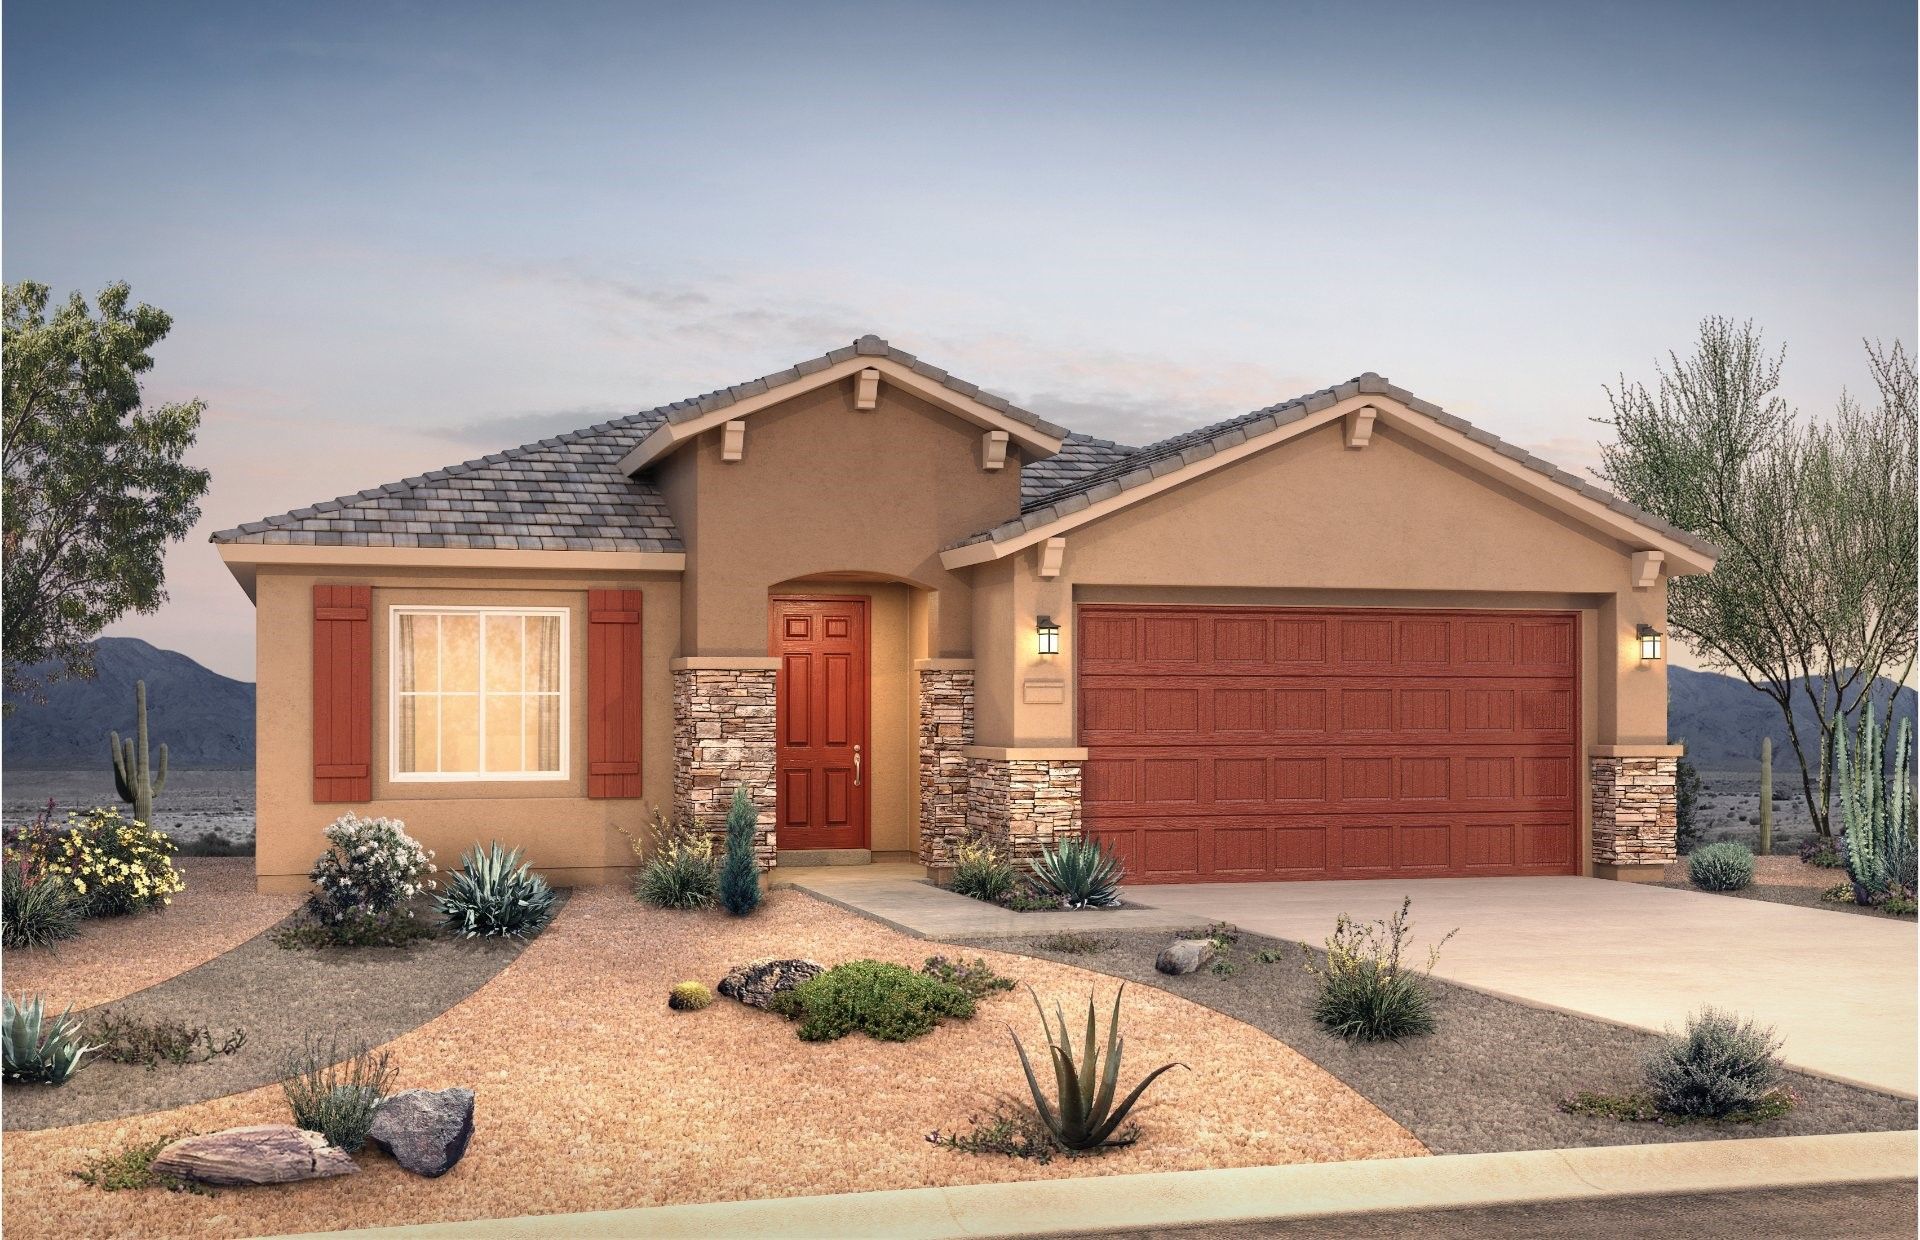
Enjoy the comfort and convenience of brand-new construction in this thoughtfully designed home featuring an open-concept layout perfect for everyday living and entertaining. The spacious kitchen offers 42 upper cabinets for abundant storage and a modern, upscale look. The private owner's suite provides a relaxing retreat, while the 2.5-car garage delivers extra space for storage, hobbies, or outdoor equipment. Built with energy-efficient features and quality craftsmanship throughout, this home offers the peace of mind that comes with new construction, along with stylish finishes and low-maintenance living. A rare opportunity to own a beautifully designed new home ready for you to enjoy.
Property Features
Property Type: Residential - Single Family
Cooling: Central Air, Refrigerated
Garage: 2 car attached
Heating: Forced Air, Natural Gas
Home Style: Contemporary
Lot Size: 0.25 Acres
Roof Type: Pitched, Tile
Year Built: 2026
Amenities
No Interior Steps
Feature Descriptions
Accessibility: Not ADA Compliant
Appliances: Dishwasher, Gas Cooktop, Disposal, Microwave, Oven, Range, Refrigerator
Association Amenities: Gated
Days on Site: 6
Exterior: Frame, Stucco
Flooring: Carpet, Tile
HOA Fee: 64/ Monthly
Lot: Drip Irrigation/Bubblers
Parcel#: 99310498
Parking: Attached, Garage, Tandem
Parking Notes: Attached, Garage, Tandem
Sewer: Public Sewer
Utilities: Electricity Available
Water: Public
Window: Insulated Windows
Room Sizes
Dining Room: 13 X 12.4 Level - First
Living Room: 10.9 X 14 Level - First
Primary Bedroom: 15.11 X 14.3 Level - First
Local Schools
High School: Santa Fe
Middle School: Milagro
Elementary School: Amy Biehl Community
Listed By / Shown By
Listed By
Agency Name: Pulte Homes
Agency Phone: (505) 761-9606
Shown By
Agent Name: Bryan Trujillo
Agent Phone: (505) 273-0614
Agency Title: Coldwell Banker Legacy

Estimate Your Payment
Estimated Payment
$ 1,611.03 per month $1,424.36 Principal & Interest $0.00 Property Tax (data not provided by mls) $186.67 Homeowner's InsuranceChange Payment Information


Privacy Policy / DMCA Notice / ADA Accessibility


This site is hosted, designed and copyright
© 1994 - 2026 by
Delta Media Group, Inc. -- Patent Pending --
57 Firecrown Lane | MLS# 202604245
This single family home located at 57 Firecrown Lane, Santa Fe, NM 87508 is currently listed for sale with an asking price of $640,000. This property was built in 2026 and has 3 bedrooms and 2 full baths with 1997 sq. ft. Search Santa Fe real estate on btrujillo.cblegacy.com today.