BEDS3
BATHS2 full
SQUARE FEET1,284
MLS#1109101
STATUSActive
PROPERTY TYPEResidential - Single Family
SUBDIVISIONCleveland Heights Unit 15A
Property Description
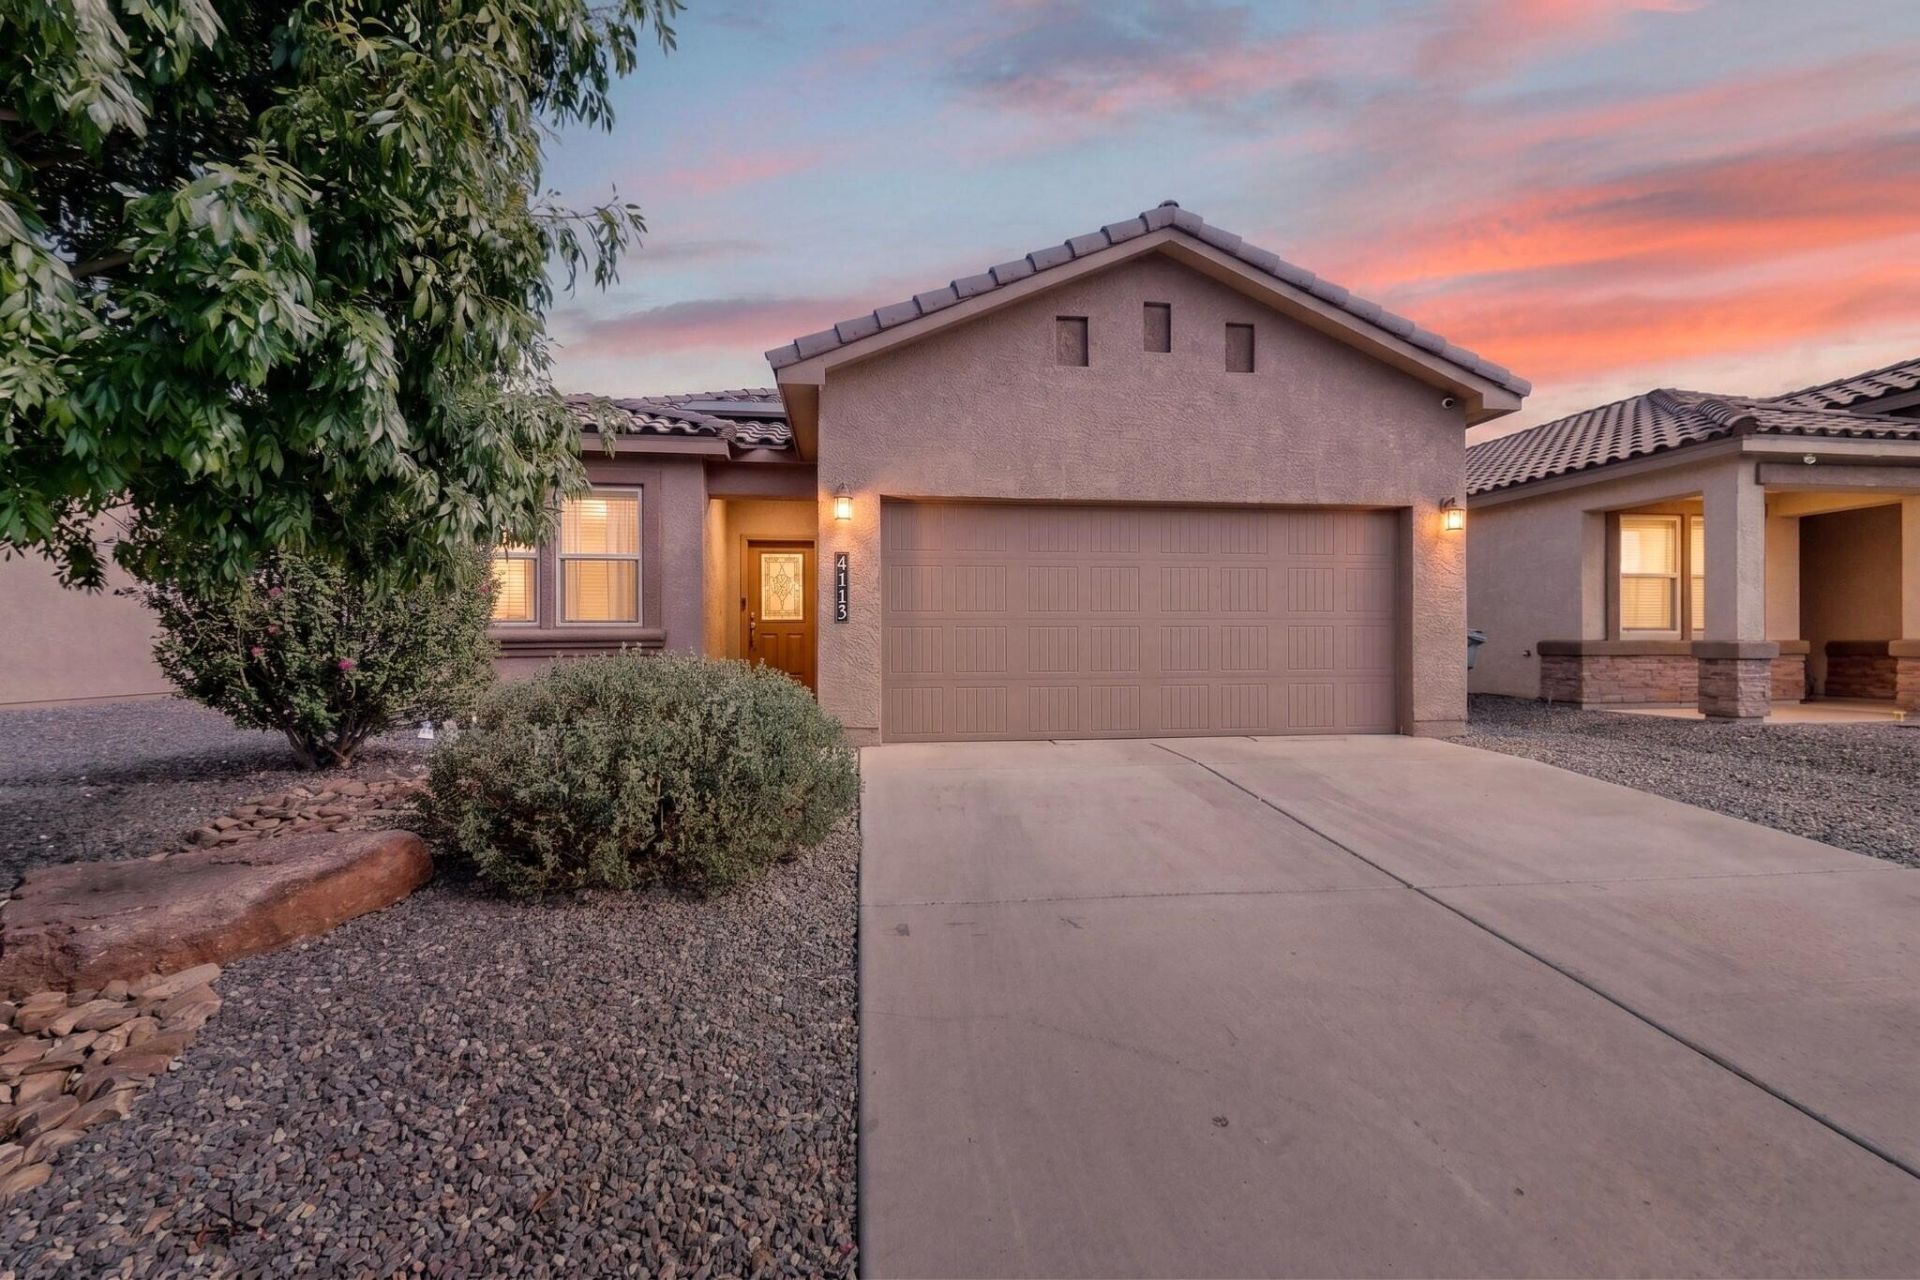
Welcome to this beautiful 3-bedroom, 2-bath home in the sought-after Cleveland Heights community of Rio Rancho. Designed for comfortable living and effortless entertaining, this inviting home features an open-concept floor plan with an abundance of natural light throughout. The spacious living areas flow seamlessly into the kitchen and dining spaces, creating a warm and welcoming atmosphere for everyday living or hosting guests. The home also offers the benefits of solar, providing an energy-conscious feature for today's homeowner. Step outside to an inviting backyard designed for relaxation and enjoyment. With thoughtful backyard upgrades and a private hot tub, this outdoor space is perfect for unwinding after a long day, enjoying morning coffee, or entertaining friends and family. Centrally located, this home offers a wonderful combination of comfort, style, outdoor living, and community. Don't miss the opportunity to make this beautiful Cleveland Heights home your own!
Property Features
Property Type: Residential - Single Family
Garage: 2
Heating: Combination, Central
Lot Size: 0.13 Acres
Roof Type: Pitched, Tile
Stories: 1.0
Taxes: $3,174
Year Built: 2020
Amenities
Main Level Primary
Fire Pit
Hot Tub/Spa
Private Yard
Feature Descriptions
Appliances: Built-In Gas Range, Dryer, Dishwasher, Disposal, Washer
Days on Site: 4
Exterior: Frame, Stucco
Flooring: Carpet, Tile
HOA Fee: 115/ Quarterly
Hot Tub: Yes
Laundry: Washer Hookup, Electric Dryer Hookup, Gas Dryer Hookup
Parcel#: 1014073115284
Patio/Porch: Covered, Open, Patio
Sewer: Public Sewer
Spa: Yes
Utilities: Electricity Connected, Natural Gas Connected, Underground Utilities, Water Connected
Water: Public
Window: Double Pane Windows, Insulated Windows
Listed By / Shown By
Listed By
Agency Name: Redfin Corporation
Agency Phone: (832) 336-1071
Shown By
Agent Name: Bryan Trujillo
Agent Phone: (505) 273-0614
Agency Title: Coldwell Banker Legacy

Estimate Your Payment
Estimated Payment
$ 1,095.19 per month $734.44 Principal & Interest $264.50 Property Tax $96.25 Homeowner's InsuranceChange Payment Information


Privacy Policy / DMCA Notice / ADA Accessibility


This site is hosted, designed and copyright
© 1994 - 2026 by
Delta Media Group, Inc. -- Patent Pending --
4113 Skyline Loop Ne | MLS# 1109101
This single family home located at 4113 Skyline Loop Ne, Rio Rancho, NM 87144 is currently listed for sale with an asking price of $330,000. This property was built in 2020 and has 3 bedrooms and 2 full baths with 1284 sq. ft. Skyline Loop Ne is located in the Cleveland Heights Unit 15A subdivision. Search Cleveland Heights Unit 15A real estate on btrujillo.cblegacy.com today.