BEDS3
BATHS2 full
SQUARE FEET3,221
MLS#202602984
STATUSActive
PROPERTY TYPEResidential - Single Family
Property Description
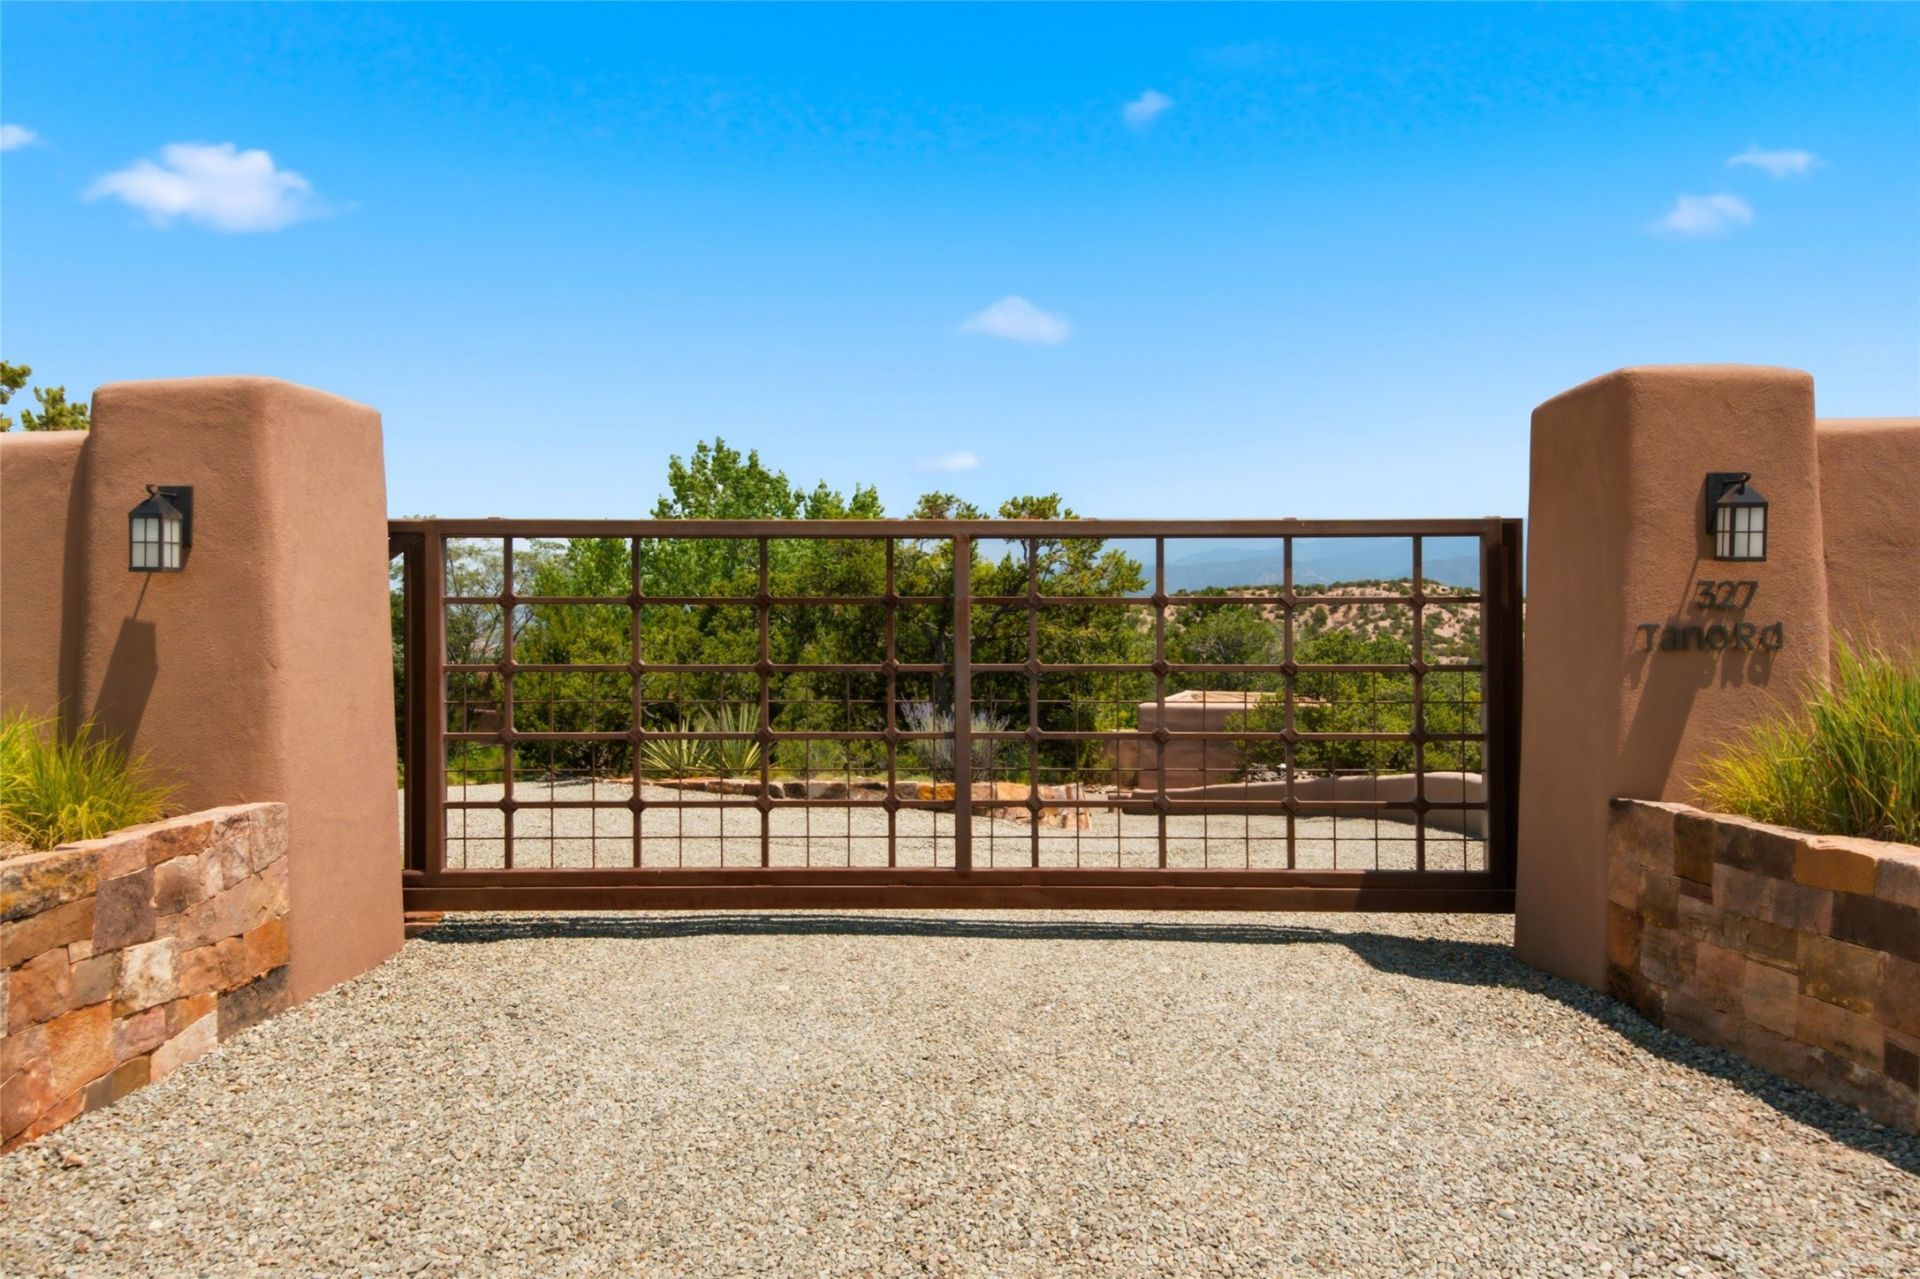
The true Santa Fe vibe! The nurturing comfort of real adobe walls that are warm in winter and cool in summer, privately surrounded by great big mountain views! 3 bedrooms / 21/2 baths, multiple gathering areas, with exceptional indoor-outdoor living spaces in drop-dead spectacular views. It is a natural garden paradise on 3.7 wooded acres, offering a lifestyle of comfort and elegance surrounded by magnificent views of the Sangre de Christo mountains and the Badlands with vast skies, and complete total privacy and silence but for the birds chirping. High, finished ceilings with vigas and beams, gorgeous floors of wood and flagstone, happy skylights, and 3 fireplaces. Chef's kitchen with top appliances and updated travertine marble baths, 2 car garage, fenced acre and a half and dog space! Easy care, established lush perineal landscaping, including an orchard! Conveniently located 10 minutes to the Plaza! No HOA!
Property Features
Property Type: Residential - Single Family
Cooling: Evaporative Cooling
Fireplaces: 4
Garage: 2
Heating: Baseboard, Hot Water
Home Style: Pueblo
Lot Size: 3.80 Acres
Roof Type: Flat
Year Built: 1969
Amenities
Beamed Ceilings
Interior Steps
Feature Descriptions
Accessibility: Not ADA Compliant
Appliances: Dryer, Dishwasher, Gas Cooktop, Disposal, Gas Water Heater, Microwave, Oven, Range, Refrigerator, Water Heater, Washer
Days on Site: 3
Exterior: Adobe
Fireplace: Kiva, Wood Burning
Flooring: Flagstone
Lot: Drip Irrigation/Bubblers
Other Equipment: Fuel Tank(s), Irrigation Equipment, Satellite Dish
Parcel#: 043920128
Parking: Detached, Garage
Parking Notes: Detached, Garage
Sewer: Septic Tank
Utilities: High Speed Internet Available, Electricity Available
Water: Private, Well
Window: Insulated Windows
Local Schools
High School: Unknown
Middle School: Unknown
Elementary School: Unknown
Listed By / Shown By
Listed By
Agency Name: Sotheby's Int. RE/Washington
Agency Phone: (505) 988-8088
Shown By
Agent Name: Bryan Trujillo
Agent Phone: (505) 273-0614
Agency Title: Coldwell Banker Legacy

Estimate Your Payment
Estimated Payment
$ 4,908.60 per month $4,339.85 Principal & Interest $0.00 Property Tax (data not provided by mls) $568.75 Homeowner's InsuranceChange Payment Information


Privacy Policy / DMCA Notice / ADA Accessibility


This site is hosted, designed and copyright
© 1994 - 2026 by
Delta Media Group, Inc. -- Patent Pending --
327 Tano Road | MLS# 202602984
This single family home located at 327 Tano Road , Santa Fe, NM 87506 is currently listed for sale with an asking price of $1,950,000. This property was built in 1969 and has 3 bedrooms and 2 full baths with 3221 sq. ft. Search Santa Fe real estate on btrujillo.cblegacy.com today.