BEDS3
BATHS2 full 1 partial
SQUARE FEET2,492
MLS#1109278
STATUS(Bank Owned) - Active
PROPERTY TYPEResidential - Single Family
SUBDIVISIONRichardi Subd
Property Description
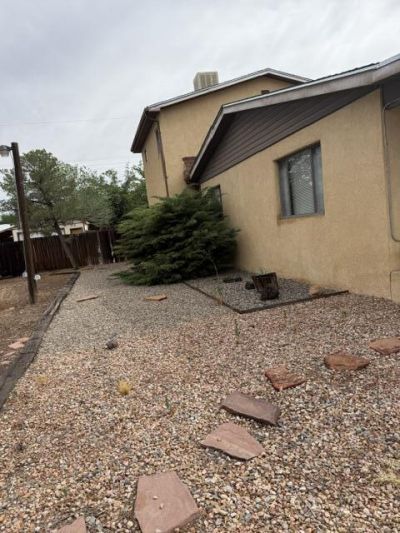
Sought after North Valley Location! This 3 bedroom home sits on a .22 acre lot! Primary Bedroom is located upstairs and includes a sitting area* double sink vanity* large closet* full bathroom and a deck overlooking the backyard* The lower level has two bedrooms, one full bath, one 1/2 bath* 2 separate living areas including a Den w/fireplace* Formal Dining* Good Sized Kitchen* Kitchen Nook* Separate Laundry/Mud Room* Good-sized backyard* All city amenities are nearby including schools and shopping.
Property Features
Property Type: Residential - Single Family
Cooling: Evaporative Cooling
Fireplaces: 1
Heating: Central, Multiple Heating Units
Home Style: Ranch
Lot Size: 0.22 Acres
Roof Type: Pitched, Shingle
Stories: 2.0
Taxes: $2,370
Year Built: 1956
Amenities
Breakfast Area
Separate/Formal Dining Room
Dual Sinks
Multiple Living Areas
Soaking Tub
Sunken Living Room
Walk-In Closet(s)
Balcony
Private Yard
Feature Descriptions
Accessibility: None
Appliances: Cooktop, Double Oven, Disposal, Microwave
Days on Site: 1
Exterior: Frame, Stucco
Fencing: Wall
Fireplace: Glass Doors, Wood Burning
Flooring: Carpet, Tile, Vinyl
Formal Dining: Yes
Laundry: Washer Hookup, Electric Dryer Hookup, Gas Dryer Hookup
Lot: None
Parcel#: 101306050649011308
Patio/Porch: Balcony
Sewer: Public Sewer
Utilities: Electricity Available, Natural Gas Available, Sewer Available, Water Available
Water: Public
Window: Metal, Single Pane
Local Schools
High School: Valley
Middle School: Garfield
Elementary School: MacArthur
Listed By / Shown By
Listed By
Agency Name: Platinum Realty Group
Agency Phone: (505) 944-6544
Shown By
Agent Name: Bryan Trujillo
Agent Phone: (505) 273-0614
Agency Title: Coldwell Banker Legacy

Estimate Your Payment
Estimated Payment
$ 1,053.36 per month $756.69 Principal & Interest $197.50 Property Tax $99.17 Homeowner's InsuranceChange Payment Information


Privacy Policy / DMCA Notice / ADA Accessibility


This site is hosted, designed and copyright
© 1994 - 2026 by
Delta Media Group, Inc. -- Patent Pending --
1353 San Lorenzo Avenue Nw | MLS# 1109278
This single family home located at 1353 San Lorenzo Avenue Nw, Albuquerque, NM 87107 is currently listed for sale with an asking price of $340,000. This property was built in 1956 and has 3 bedrooms and 2 full and 1 partial baths with 2492 sq. ft. San Lorenzo Avenue Nw is located in the Richardi Subd subdivision. Search Richardi Subd real estate on btrujillo.cblegacy.com today.